Leave a Message

Thank you for your message. I will be in touch with you shortly.

301 Lynwood Circle
301 Lynwood Circle
301 Lynwood Circle
301 Lynwood Circle
301 Lynwood Circle
301 Lynwood Circle
301 Lynwood Circle
301 Lynwood Circle
301 Lynwood Circle
301 Lynwood Circle
301 Lynwood Circle
301 Lynwood Circle
301 Lynwood Circle
301 Lynwood Circle
301 Lynwood Circle
301 Lynwood Circle
301 Lynwood Circle
301 Lynwood Circle
301 Lynwood Circle
301 Lynwood Circle
301 Lynwood Circle
301 Lynwood Circle
301 Lynwood Circle
301 Lynwood Circle
301 Lynwood Circle
301 Lynwood Circle
301 Lynwood Circle
301 Lynwood Circle
301 Lynwood Circle
301 Lynwood Circle
301 Lynwood Circle
SEE ALL PHOTOS
301 Lynwood Circle
301 Lynwood Circle
301 Lynwood Circle
301 Lynwood Circle
301 Lynwood Circle
301 Lynwood Circle
301 Lynwood Circle
301 Lynwood Circle
301 Lynwood Circle
301 Lynwood Circle
301 Lynwood Circle
301 Lynwood Circle
301 Lynwood Circle
301 Lynwood Circle
301 Lynwood Circle
301 Lynwood Circle
301 Lynwood Circle
301 Lynwood Circle
301 Lynwood Circle
301 Lynwood Circle
301 Lynwood Circle
301 Lynwood Circle
301 Lynwood Circle
301 Lynwood Circle
301 Lynwood Circle
301 Lynwood Circle
301 Lynwood Circle
301 Lynwood Circle
301 Lynwood Circle
301 Lynwood Circle
301 Lynwood Circle
Bought with Margaret Noldan with L.W. Reedy Real Estate and Listed by Lisa Hofherr with Berkshire Hathaway HomeServices Starck Real Estate 847-310-1886
Sold

301 Lynwood Circle

301 Lynwood Circle, Bloomingdale, IL 60108

$499,000
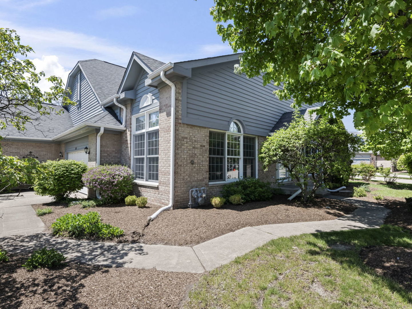
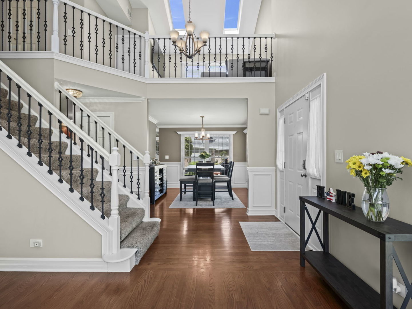
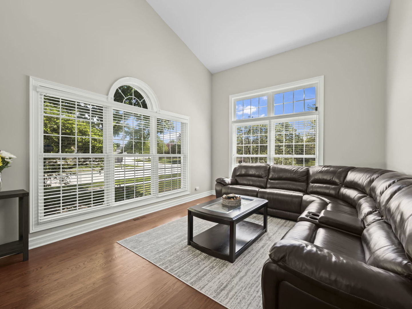
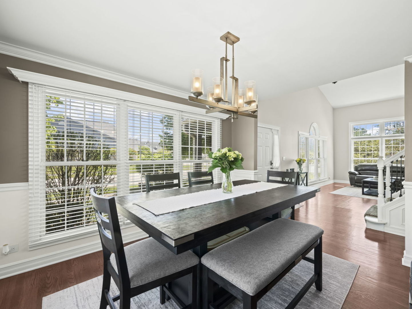
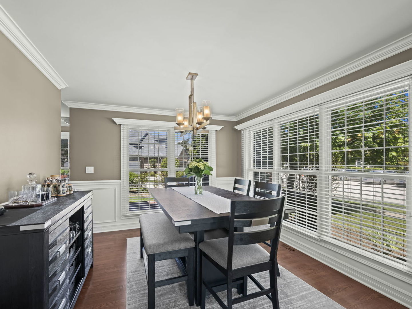
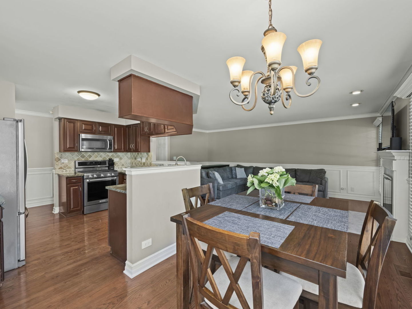
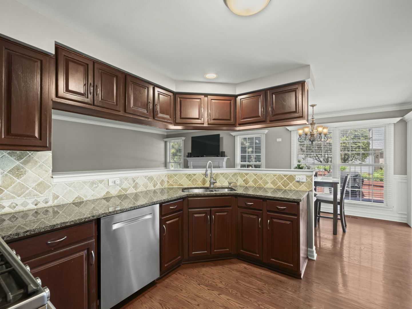
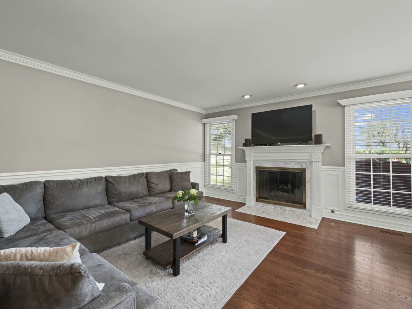
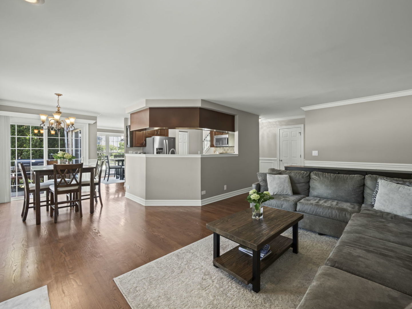
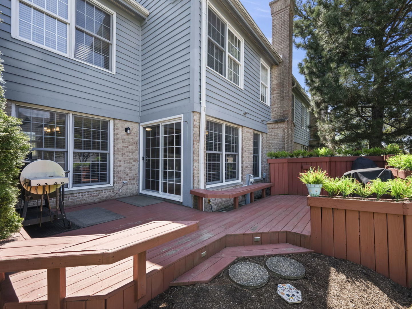
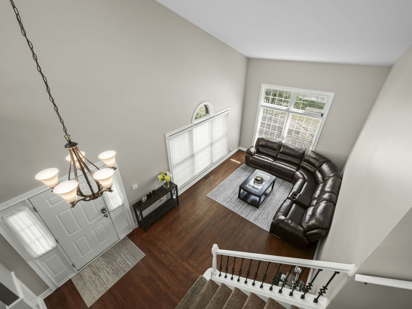
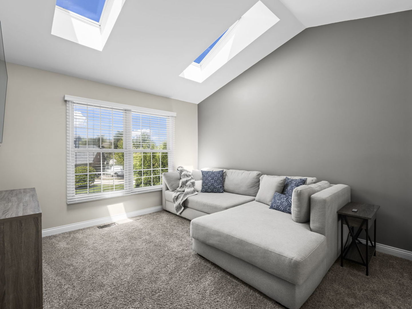
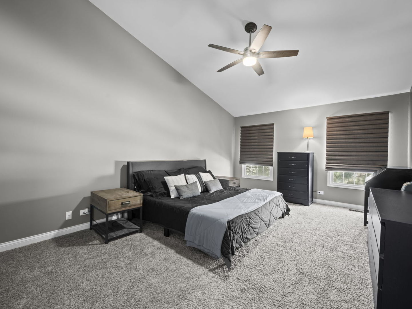
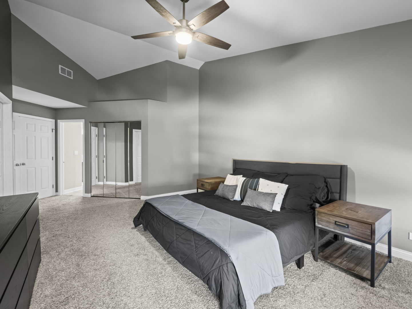
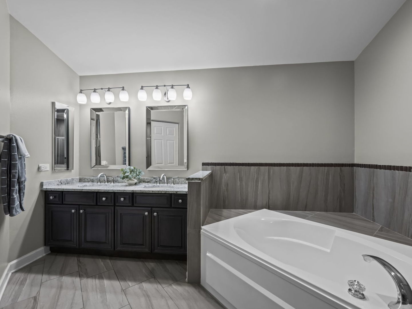
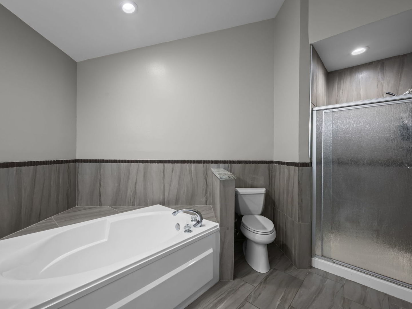
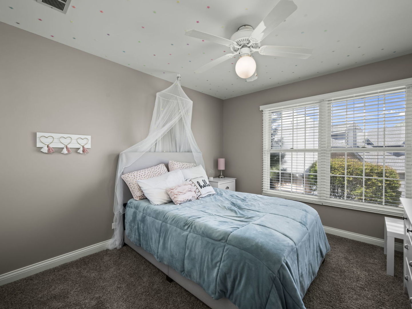
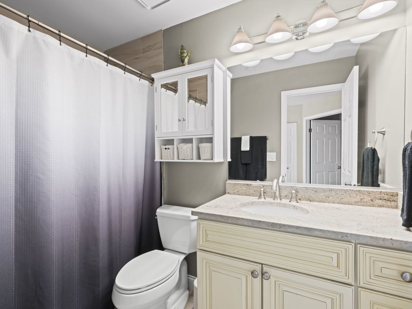
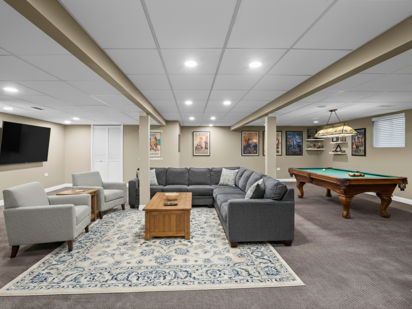
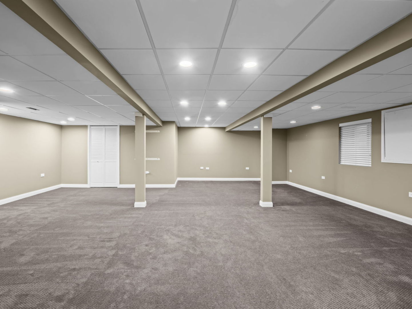
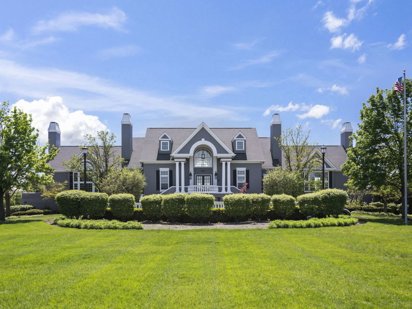
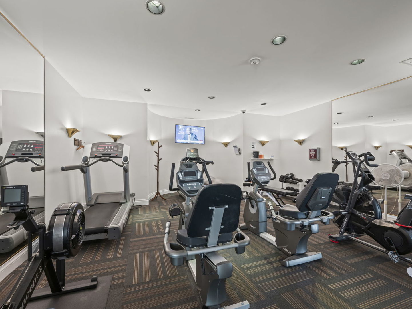
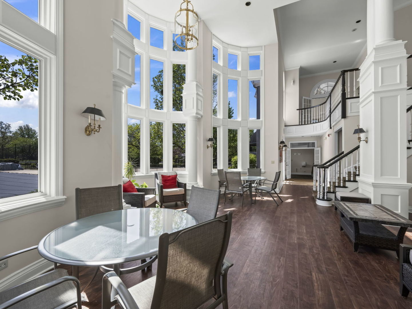
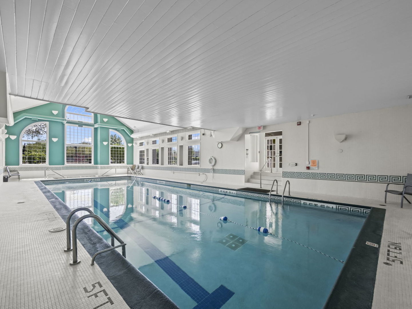
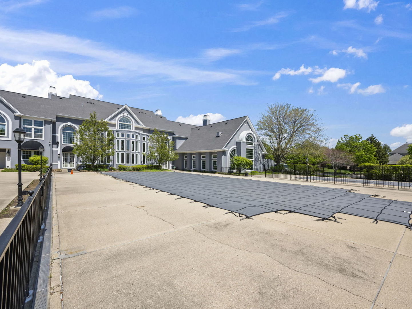
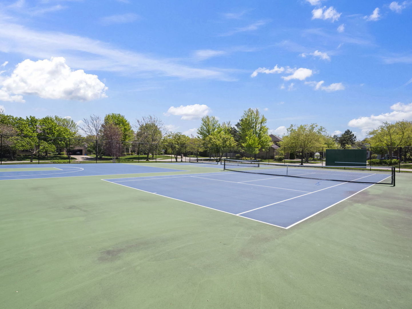
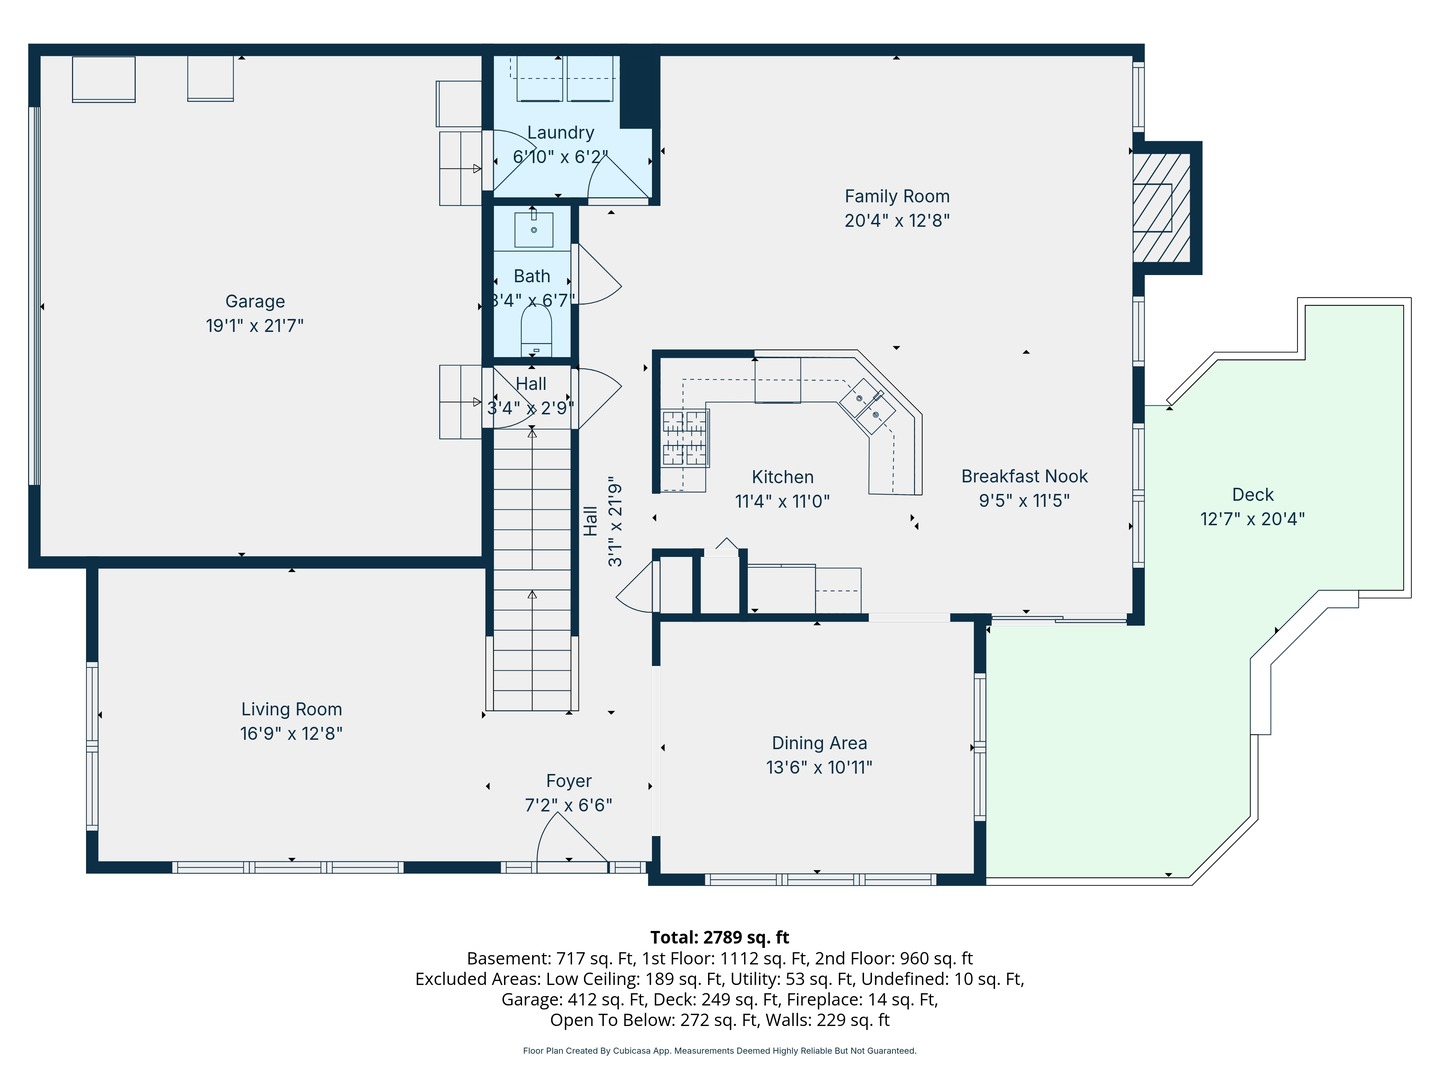
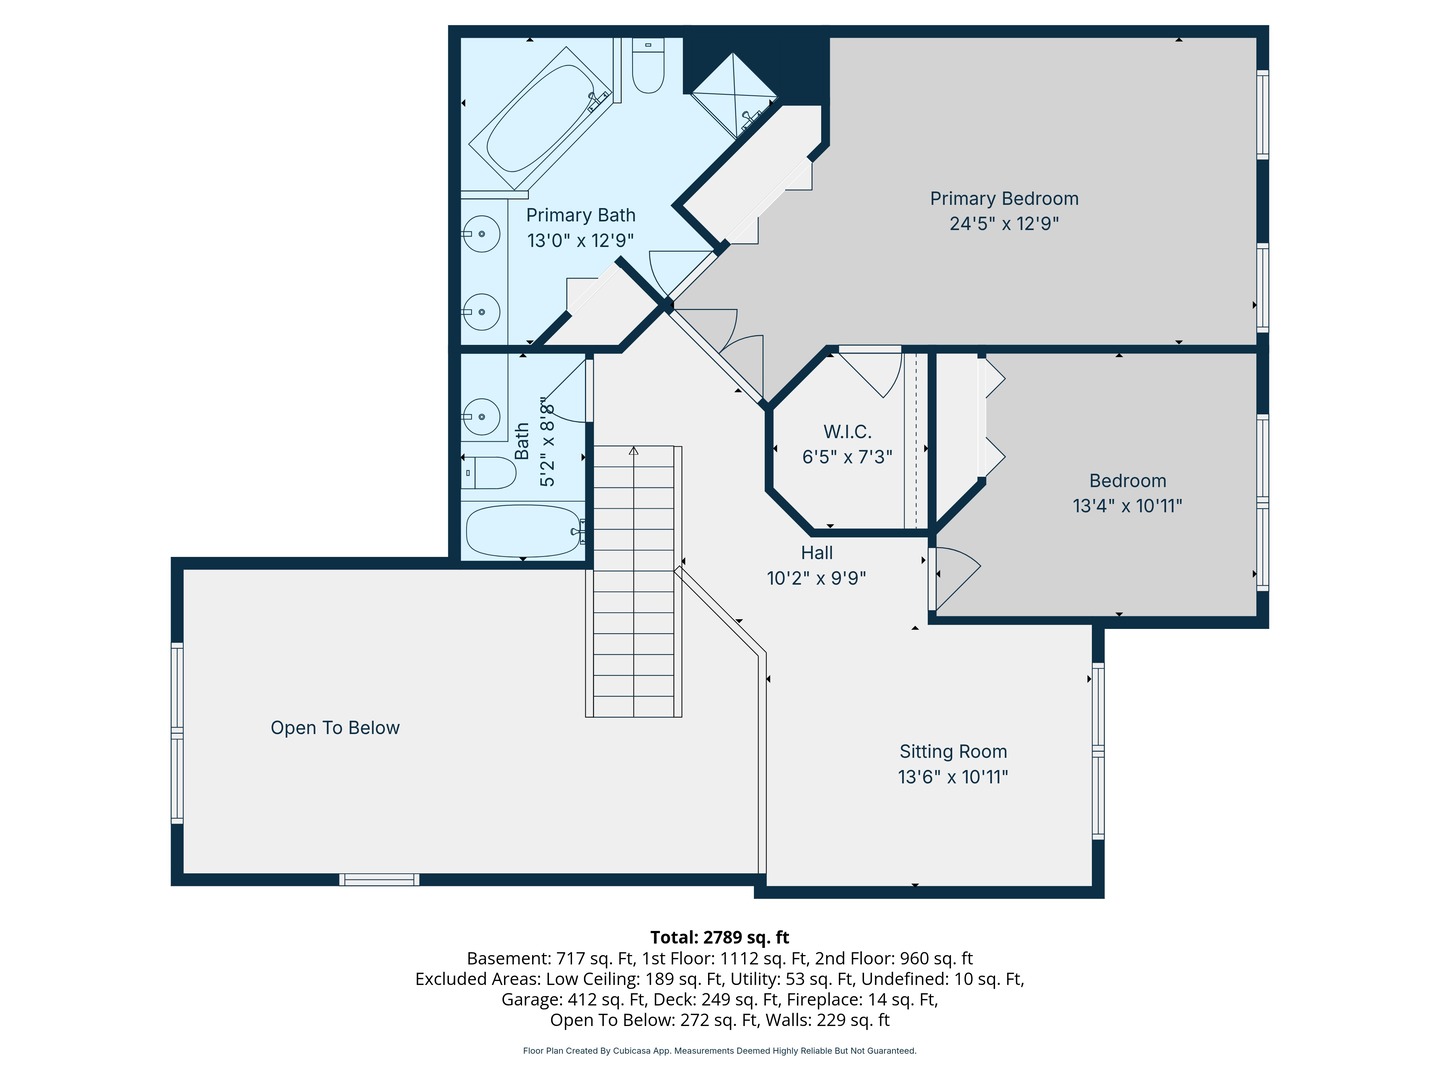
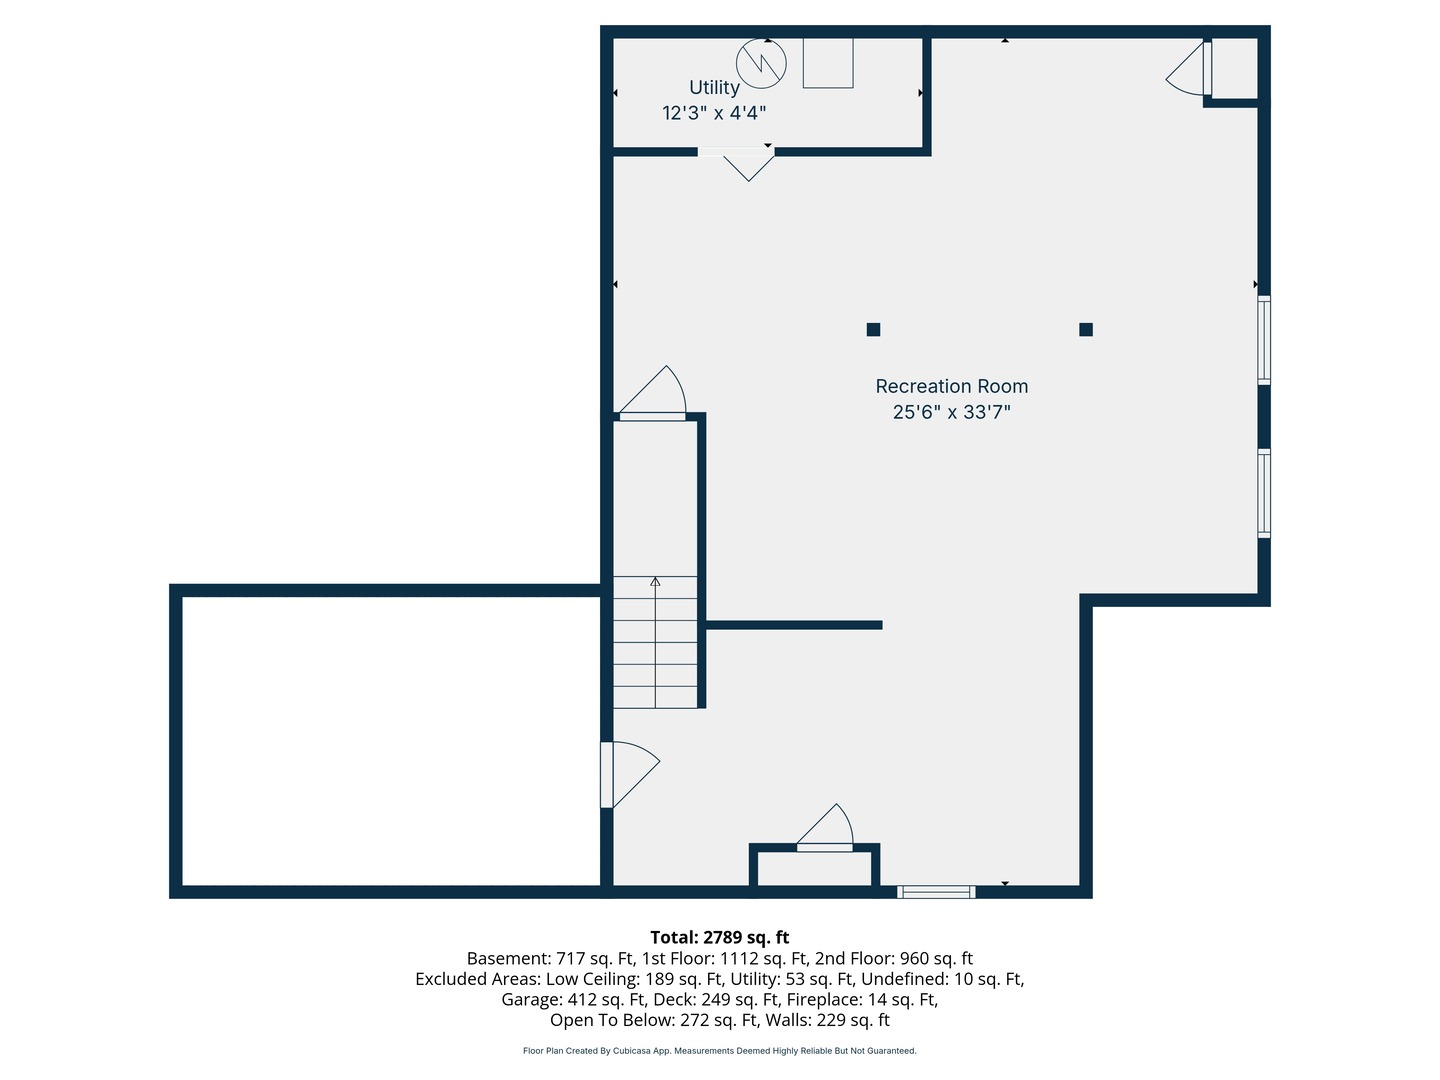
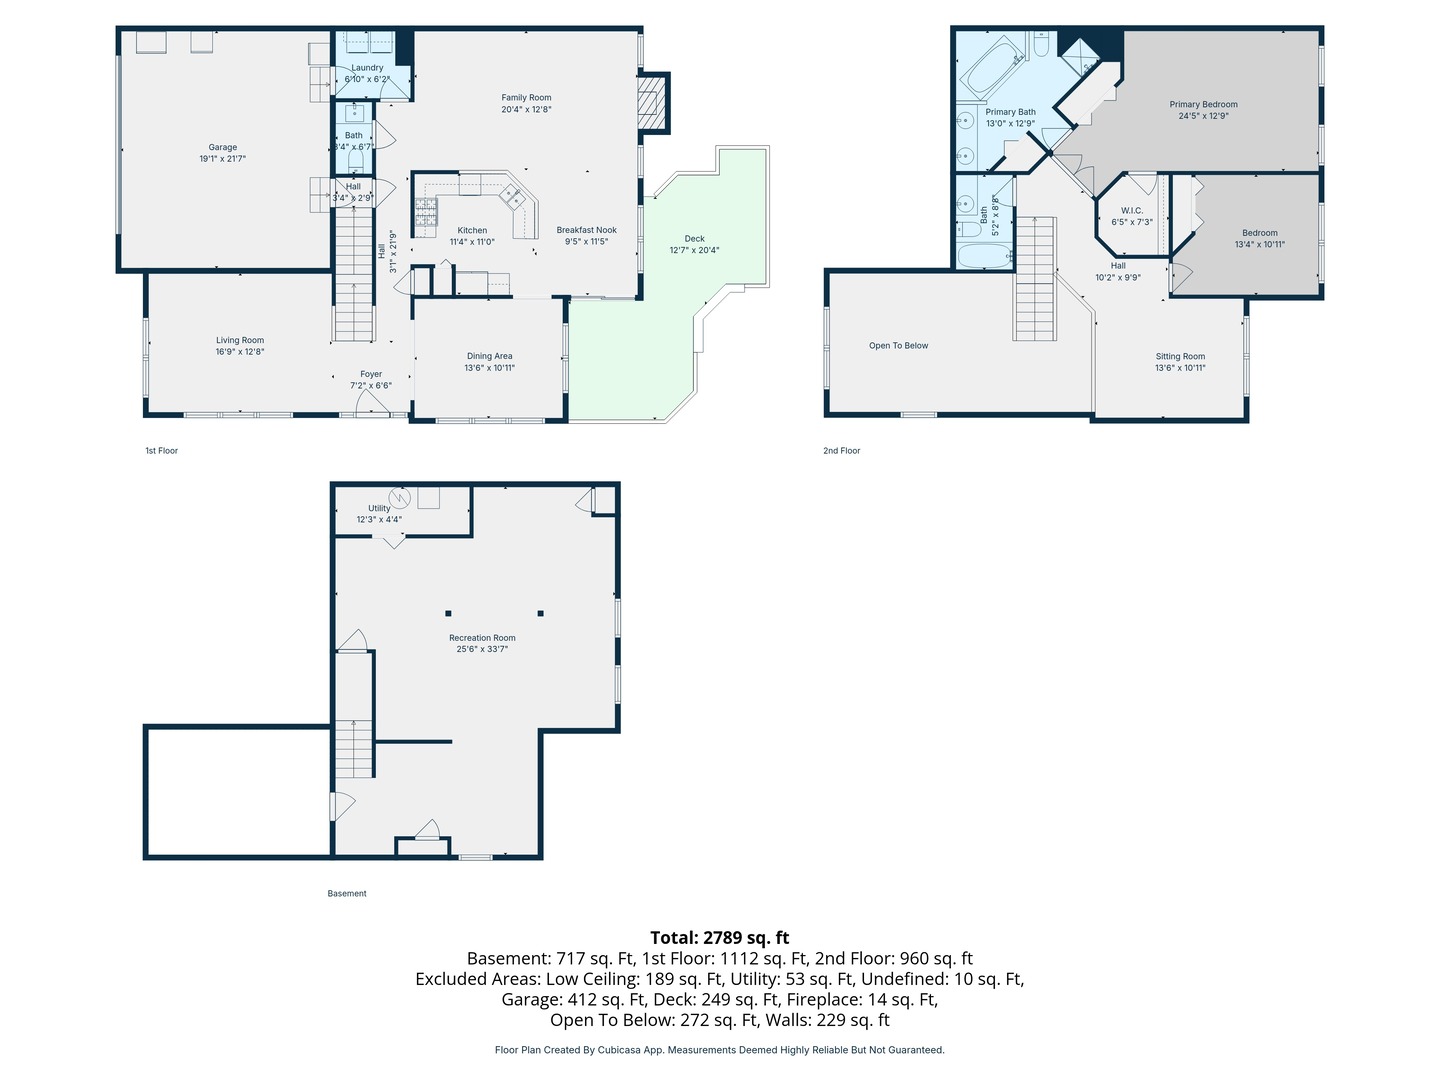
Welcome home to effortless living in this impeccably maintained end unit townhome perfectly positioned on a quiet cul-de-sac corner lot in desirable Bloomfield Club. The community's largest floor plan, this Seaton model offers the ideal blend of openness and warmth. Sunlight fills the soaring vaulted living room, creating an inviting first impression that flows seamlessly into the dining room and loft above. The main level showcases rich hardwood flooring and an upgraded kitchen designed for both everyday living and entertaining featuring granite countertops, stainless steel appliances, and a bright eating area with direct access to your private deck for grilling, morning coffee, or evening relaxation. The adjoining family room centers around a cozy fireplace, making it the perfect gathering space year-round. Upstairs, the spacious primary suite provides a true retreat with a soaking tub, separate shower, WIC and secondary closet with and generous proportions. A second bedroom, updated full bath, and the versatile loft complete the upper level. The finished basement expands your living space with multiple areas for recreation, work, or hosting. There's also a cemented crawl space for exceptional storage. Enjoy a lifestyle that goes beyond your front door with Bloomfield Club's resort-style amenities, including indoor and outdoor pools, tennis, pickleball, and basketball courts, a fully equipped fitness center, and a vibrant clubhouse offering social events and private party space. Tree-lined streets, scenic walking paths, and tranquil fountain views create a peaceful, park-like setting. All of this, just minutes from shopping, dining, and top-rated schools making this home ready to truly move-in and enjoy!

2
beds

3
baths

2,863 Sq.Ft. LIVING AREA

Margaret 'Peggy' Noldan

Margaret 'Peggy' Noldan

Features & Amenities

Interior

  • total bedrooms2
  • Total bathrooms3
  • full bathrooms2
  • half bathroom1
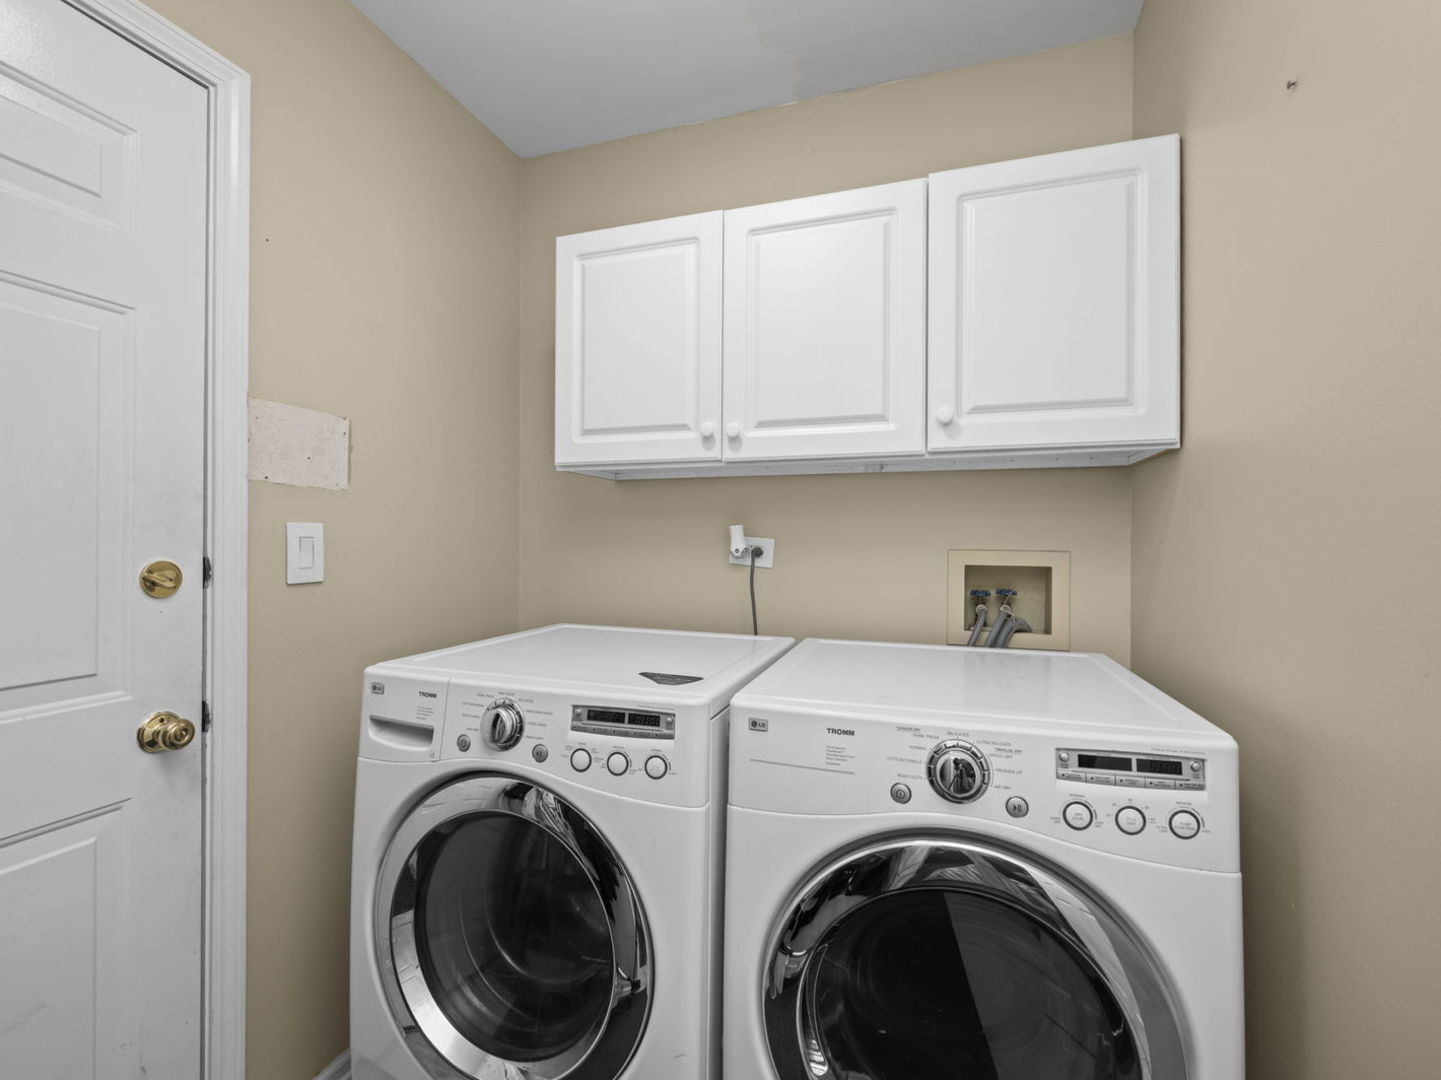
  • Laundry room Main Level, Gas Dryer Hookup, In Unit
  • Flooring Hardwood
  • Fireplace Attached Fireplace Doors/Screen, Gas Log, Gas Starter
  • APPLIANCES Range, Microwave, Dishwasher, Refrigerator, Washer, Dryer, Disposal, Stainless Steel Appliance(s), Humidifier
  • other interior Features Cathedral Ceiling(s), Walk-In Closet(s)

Area & Lot

  • Status Sold
  • Date Sold July 16, 2026
  • Living Area2,863 Sq.Ft.
  • MLS® ID12675046
  • TypeTownhouse
  • YEAR BUILT1992
  • Elementary SchoolErickson Elementary School
  • Middle SchoolWestfield Middle School
  • High SchoolLake Park High School
  • School District108

Exterior

  • STORIES2
  • Garage Space2.0
  • water SourceLake Michigan
  • utilitiesCable Available
  • roofAsphalt
  • lot featuresCorner Lot, Cul-De-Sac
  • parkingAsphalt, Garage Door Opener, Garage, Yes, Garage Owned, Attached
  • HEAT TYPENatural Gas, Forced Air
  • AIR CONDITIONINGCentral Air
  • sewerPublic Sewer
  • SubstructureConcrete Perimeter
  • HOA AmenitiesExercise Room, Party Room, Indoor Pool, Pool, Tennis Court(s), Clubhouse

Financial

  • Sales Price$499,000
  • Real Estate Tax $9,440/yr
  • HOA $465/mo

Work with Larry

Larry Reedy has built a reputation for service and integrity. Today the facilities feature everything to best serve my clients.

Follow Us on Instagram